Your Local Contractor in Fraser, CO
In the Fraser Valley at 8,574 feet, we build custom homes engineered for one of the coldest, snowiest towns in Colorado.
Get a quoteSnow, Water, and Frost
Fraser averages 150+ inches of snow a year with year-round frost risk. Roof pitch, engineered trusses, and structural reinforcement have to handle 100 to 200 psf snow loads, and ridge lots need real attention to wind exposure.
The Fraser River and spring melt create high water tables and seasonal runoff. Foundation design, perimeter drains, and finish grading have to move water away from the structure all year — that's excavation work we do with our own equipment.
- Roofs engineered for 100-200 psf snow loads
- Perimeter drains and grading for snowmelt runoff
- Passive radon systems and fresh-air ventilation standard
Fraser's Permit Process, Handled
The Town of Fraser requires an Improvement Location Certificate and Foundation Elevation Certification before framing, plus approval from the East Grand Fire Protection District. Slopes, wetlands, or WUI fire zones can trigger additional reviews.
We've been through this process for decades. We coordinate the surveys, certifications, and inspections so the paperwork never stalls the build.
From Old Town to the Outlying Lots
We build in Old Town Fraser with its established lots and tree cover, on Meadow Ridge east of Highway 40 with its valley and resort views, in newer communities like Grand Park, and on large acreage toward Byers Peak and the Arapaho National Forest.
The outlying properties come with more complex permitting and access — and that's exactly the kind of site work we're set up for.
What We Do in Fraser
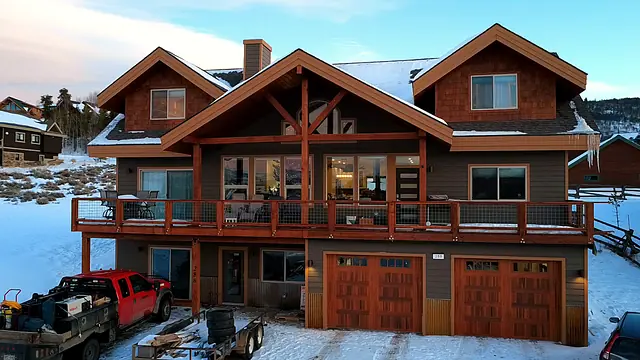
Custom Home Builder
Custom homes designed and built for Grand County's elevation, snow loads, and terrain.
Learn more →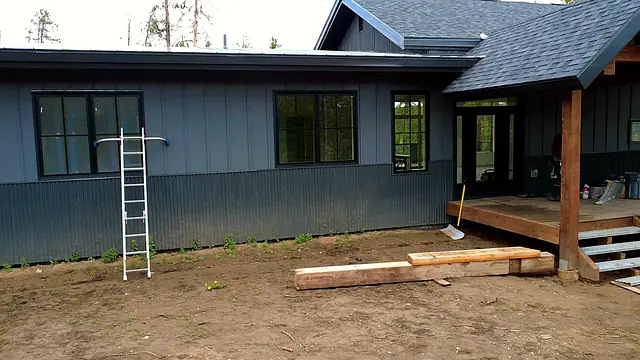
General Contractor
Licensed general contracting for remodels, restoration, and property protection in Grand County.
Learn more →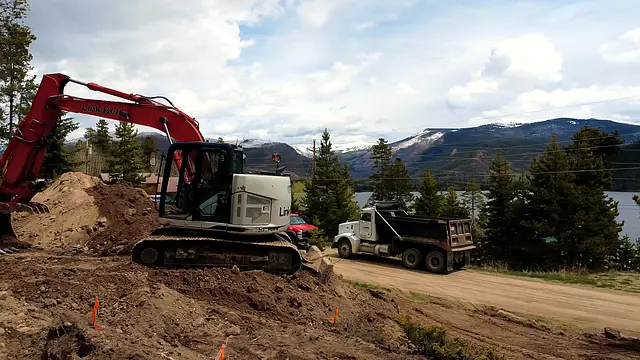
Excavating Contractor
Site clearing, grading, foundation digs, and septic installation across Grand County.
Learn more →Nearby Areas We Serve
Ready to take the next step?
Tell us about your project — we'll get back to you with straight answers and a quote.