
A Timber-Truss Custom Home in Granby Ranch
A brand-new five-bedroom, four-bath home in Granby Ranch, on a rocky hillside above a canyon: a tough dig through rock, and timber trusses overhead.
Get a quoteA Home Above the Canyon
This is a brand-new home in the Granby Ranch community in Grand County, Colorado. It has five bedrooms and four bathrooms. It sits above a canyon, with a river and a train line below.
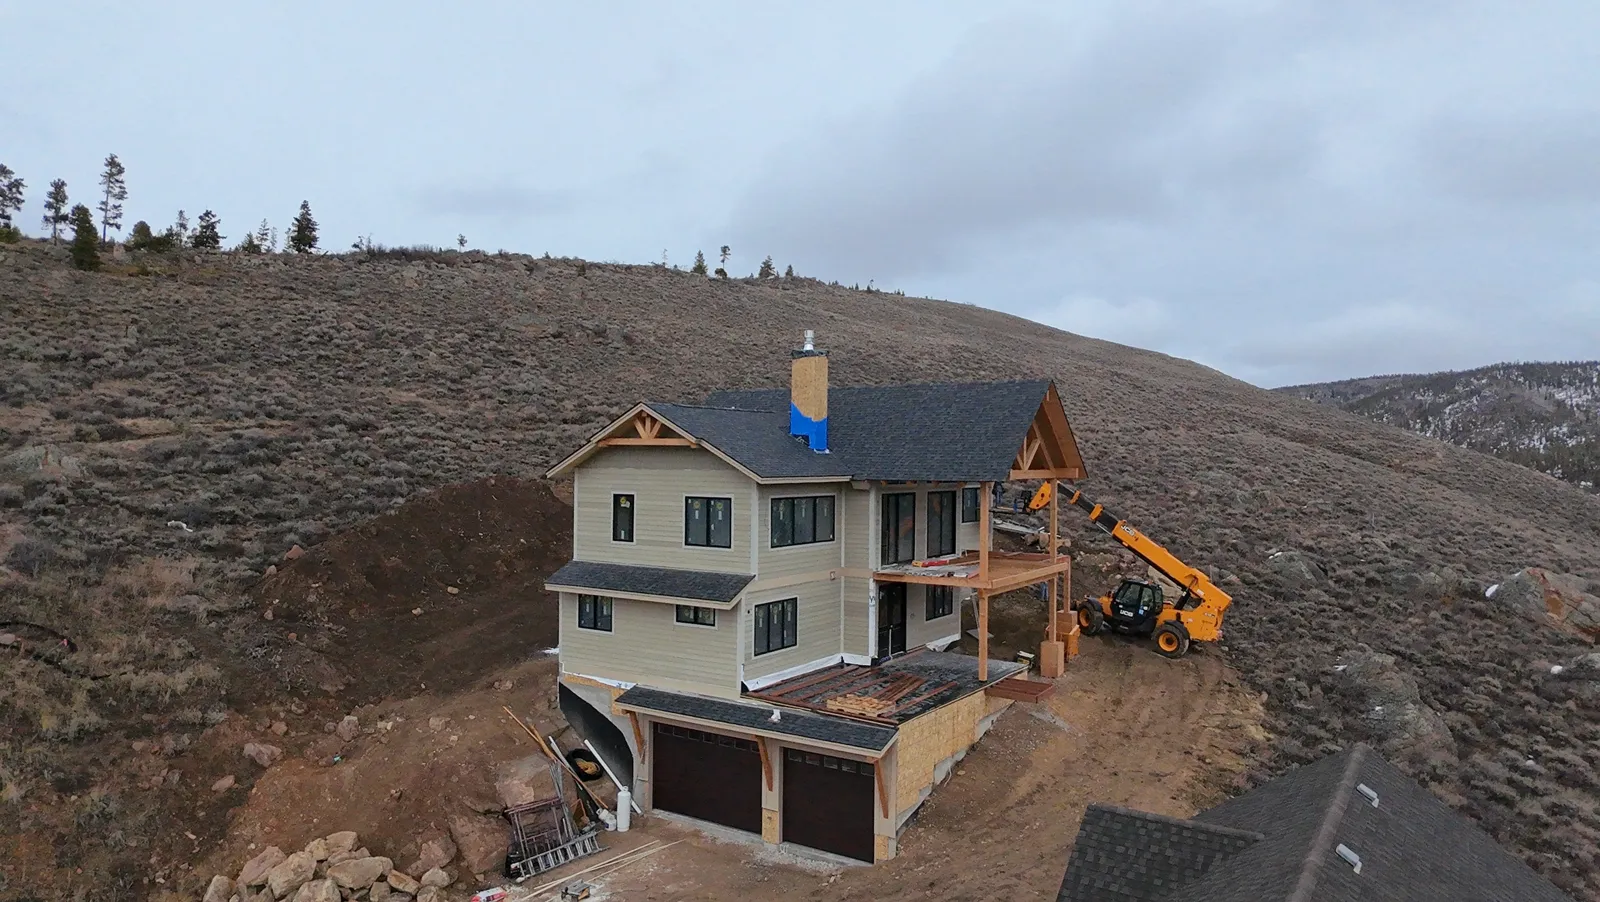
Partway through the build, the home steps into a brush-covered hillside, with pines along the ridge. Heavy timbers already frame the gable ends outside, the same look you see inside.
It is a beautiful spot, and a hard one to build on. The view and the work it takes to get there go together.
A Very Tough Dig
Before anything could go up, the site had to be dug out. This was a very tough excavation. The site held a lot of rock, and it had to be removed to make room for the home.
Many hillside lots up here have rock under the surface. A slope can look like brush and soil on top and still hide rock underneath. That is no reason not to build. It is a reason to know about it early. A dig you plan for is much easier than a dig you discover.
The points below are general, not a report on this job. On Grand County hillside lots, rock tends to affect a build in a few ways:
- Budget: removing rock usually takes more time and heavier work than digging soil, and that shows up in the site-work number.
- Schedule: a hard dig can push back the start of the foundation, and mountain weather can narrow the best windows for digging and pouring concrete.
- Foundation and drainage: what is under the house can shape how the foundation is designed and how water is moved away from it.
- Leftover material: rock that comes out has to go somewhere. It may be hauled off, or sometimes reused on the site.
Building on a Hillside
On a sloped lot, a home usually has to step with the hill. In the aerial photo, the garage sits on the lowest level with two doors set into the slope, and the rest of the house rises above it. On one side, a deck on heavy timber posts is going up, with a lift beside it. A pile of boulders near the garage is a reminder of how much rock came out of this hill.
On a slope, there is less room to stage materials. Heavy pieces often have to be lifted into place. Every trip around the house is uphill or down. And up here, a roof has to be framed for real mountain snow. None of that shows in a finished photo, but it all takes time and planning on a hillside lot.
If you are planning a hillside home, a few questions are worth asking early. Where do the big windows go to catch the view? Where does the sun land in winter? Where will snow slide off the roof and pile up? How will you get a car up the driveway in February? These are much easier to get right on paper than after the walls are up.
Timber Trusses and Tongue-and-Groove
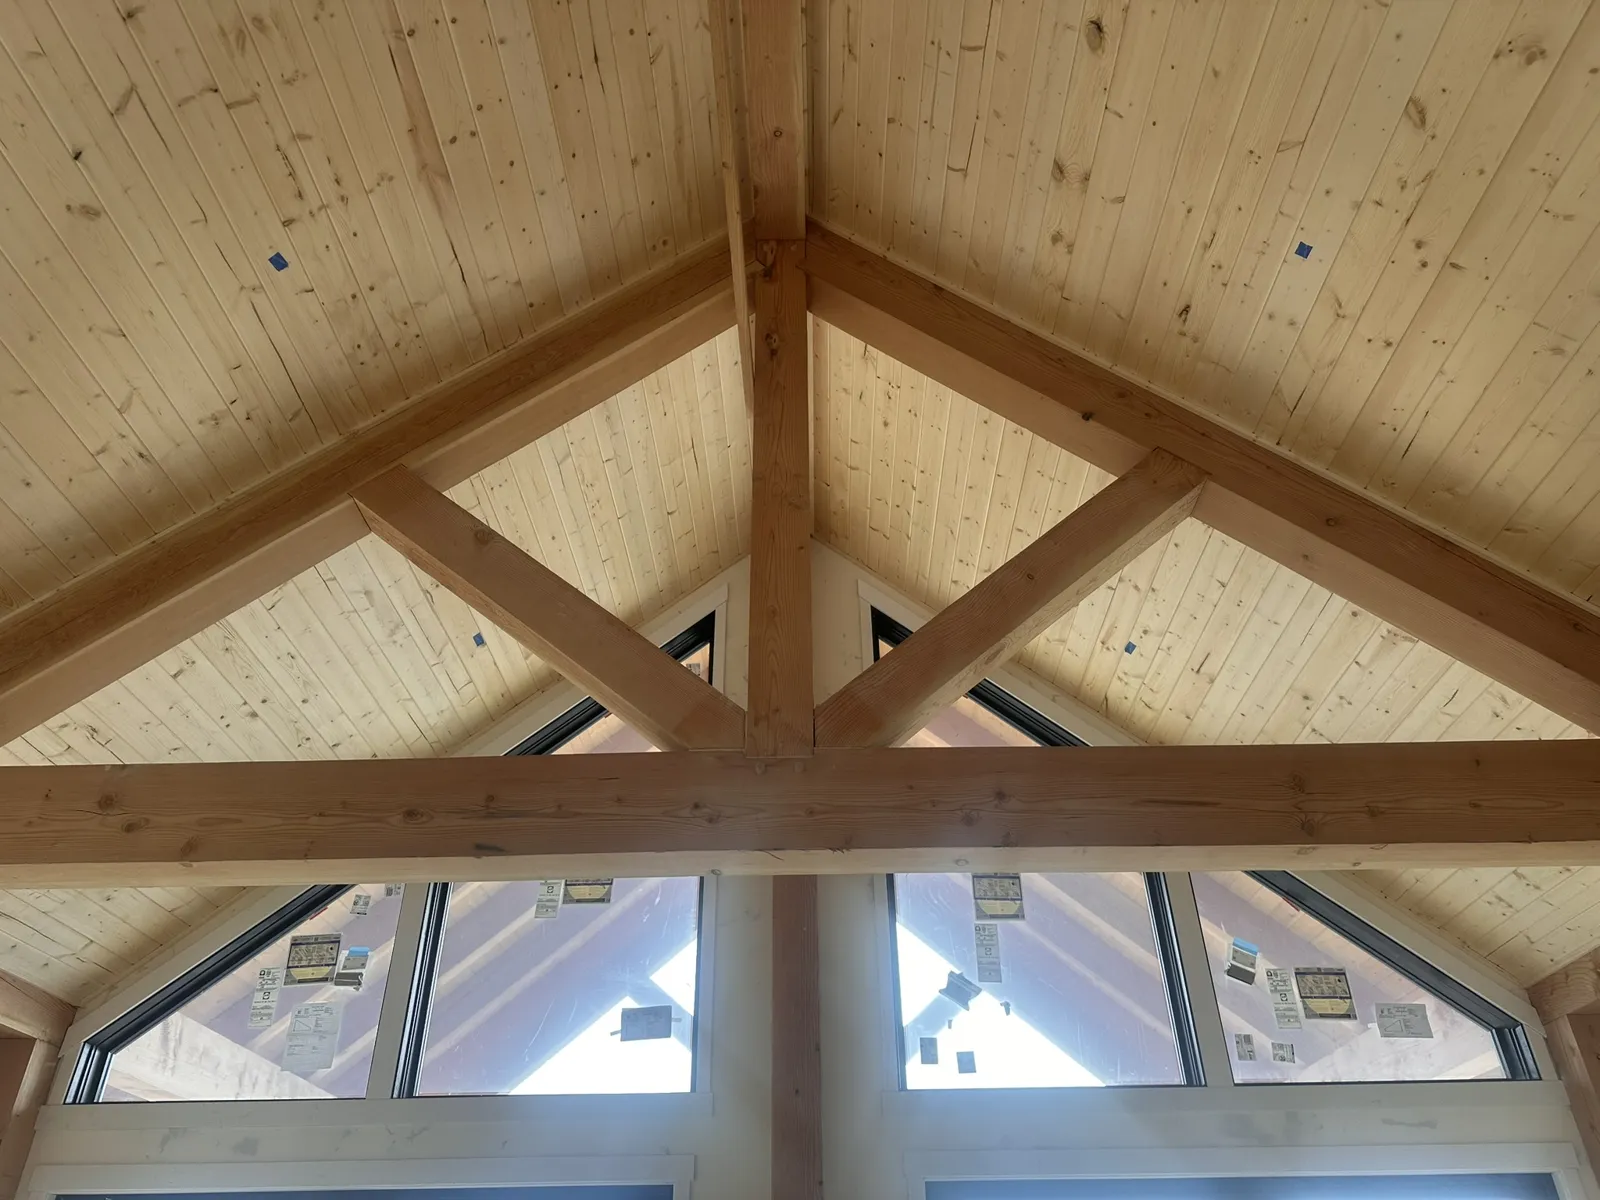
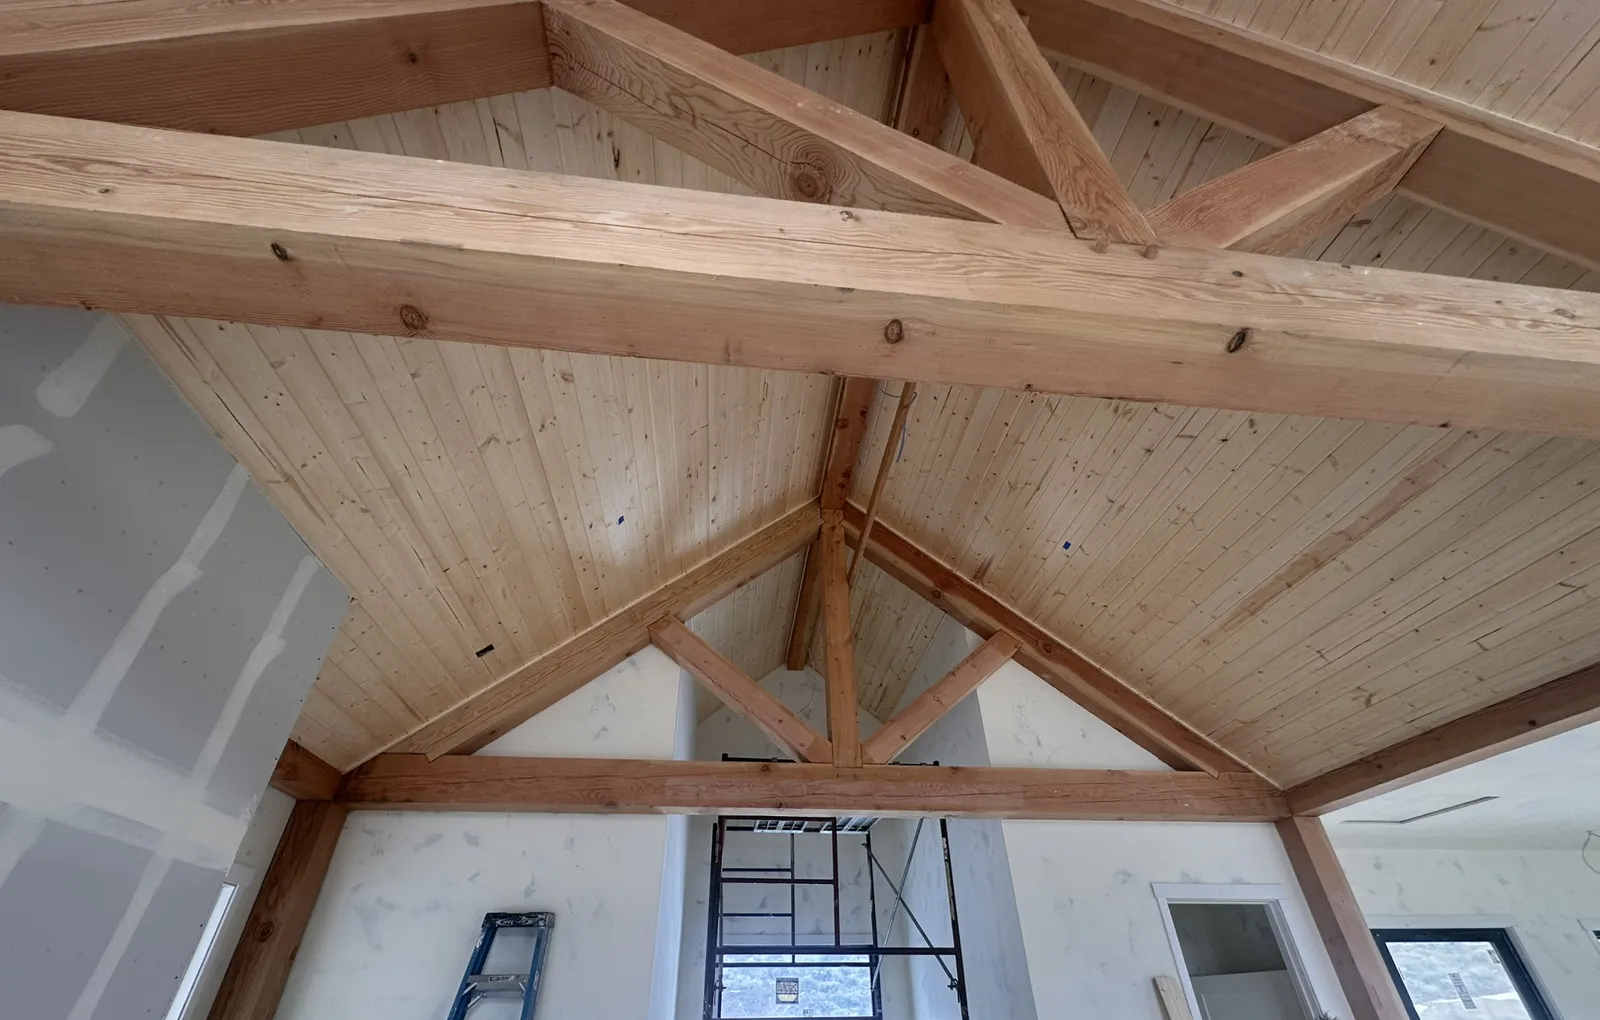
Inside, heavy timber trusses span the vaulted ceilings, and tall windows reach up into the gable between them. The photos on this page show them during the build, as bare timber under a light tongue-and-groove ceiling, before the finish work.
A timber truss is a frame of heavy wood members joined into triangles. Triangles hold their shape under load, which is why trusses are good at spanning a wide room. In many houses, the roof trusses are lighter and hidden in the attic. Here the trusses are part of the room itself, and they draw your eye up to the ceiling and out to the view.
Overhead, the ceiling is tongue-and-groove. Each board has a tongue on one edge and a groove on the other, so it locks into the next. The ceiling reads as one run of wood, with long, clean lines running the length of the room. Together, the trusses and the wood ceiling are what make this home look so “mountain.”
Photos From the Middle of the Build
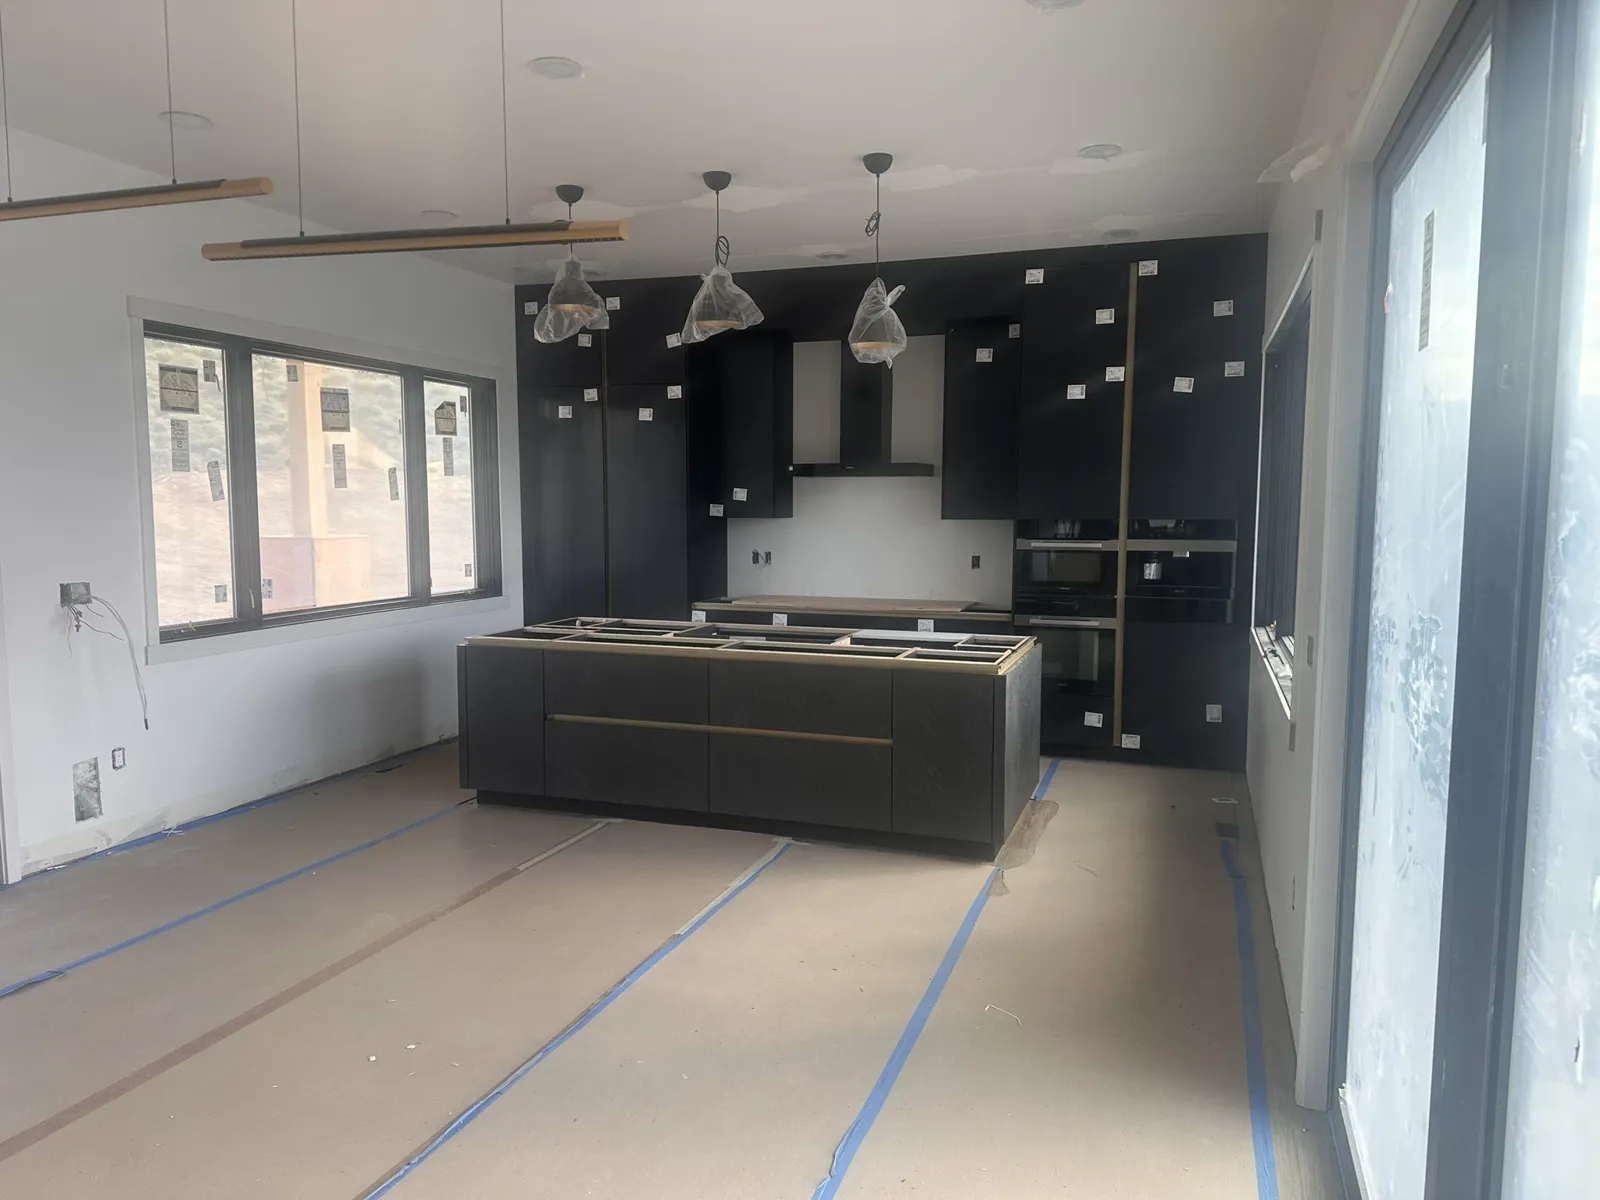
The inside photos on this page were taken during the build, before the finish work was done. Under the trusses, scaffolding and a ladder are still standing, the walls are not painted yet, and the new windows still carry their stickers.
In the kitchen, a tall wall of dark cabinets with built-in ovens runs to the ceiling behind a large island. The countertops are not in yet. The pendant lights are still wrapped in plastic, and the floors are covered with paper and tape to protect them while the work goes on.
We think photos at this stage are worth sharing. A finished photo shows you the result. A mid-build photo shows you the work along the way.
Own a Lot in Granby Ranch?
If you own a lot in Granby Ranch, or you are shopping for one, here are a few things we would suggest:
- Get the community’s current design guidelines early. Planned mountain communities often have their own rules and review steps, and it helps to know them before plans are drawn.
- Treat site work as its own line in your budget. Rock, slope and access can make two lots at the same price very different to build on.
- Have a builder walk the lot with you, ideally before you buy and before your plans are final.
- If you want timber trusses or tongue-and-groove ceilings, bring them up early. They work best when they are planned in from the start, not added at the end.
Let’s Walk Your Lot
Rondeau Construction is a family-owned custom home builder, general contractor and excavating contractor based in Granby. Geof Rondeau has been building for over 35 years, including decades here in Grand County. We walk a site before we price it, because seeing the slope, the rock and the access in person means less guessing later.
If you are thinking about building in Granby Ranch or anywhere in Grand County, call us at (970) 531-2837 or request a quote. We will walk the lot with you and talk through what it will take to build there.
Photos From This Home
Related Services
Ready to take the next step?
Tell us about your project — we'll get back to you with straight answers and a quote.